Koncept
Koncept Series 100
Door System
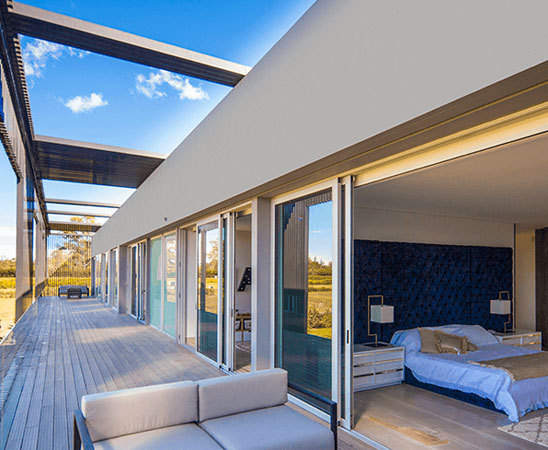
The highest-performing system in the Koncept line, engineered for large openings. Its 45° miter cuts, uniform profiles and inclined surfaces give it a clean, modern look. Builds sliding, casement, lift-and-slide doors and fixed glazing.
Features
- High wind resistance with smooth, firm operation
- Isobaric-chamber water drainage that limits infiltration
- Perimeter seals for thermal and acoustic comfort
- Compatible with laminated and multi-laminated glass
- Configurations: sliding, casement, lift-and-slide, fixed glass
Specifications
- Material: aluminum
- Glazing: 8–25 mm (sliding) · 16–34 mm (casement)
- Frame depth: 101.5 mm (sliding) · 54 mm (casement)
- Max load: 220 kg (sliding) · 200 kg (casement)
- Applications: institutional & residential — balconies, terraces
Koncept
Koncept Series 55
Folding Door System
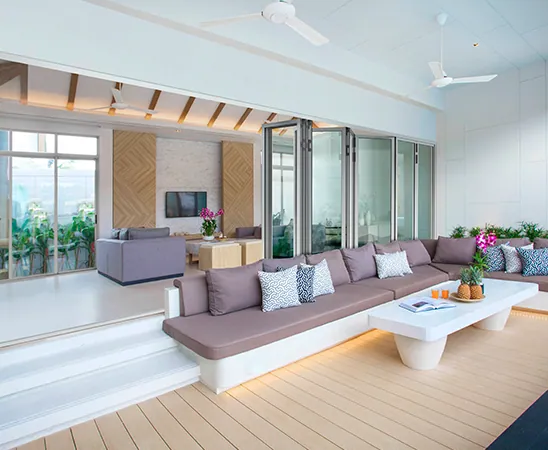
A folding (bi-fold) door system, the ideal solution when you need a wide opening that maximizes use of space. Versatile and easy to operate, perfect for residential projects and dividing interior spaces.
Features
- Wide-opening folding door with high performance
- Smooth, secure operation with premium hardware
- Perimeter sealing that limits water infiltration
- Improved thermal and acoustic comfort
- Up to 60 kg load capacity per leaf
Specifications
- Material: aluminum
- Glazing: 6–27 mm
- Frame depth: 48 mm (recessed) / 89 mm (surface)
- Profile width (jamb): 90 mm
- Applications: residential — living areas, interior dividers
Koncept
Koncept Series 70
Window System
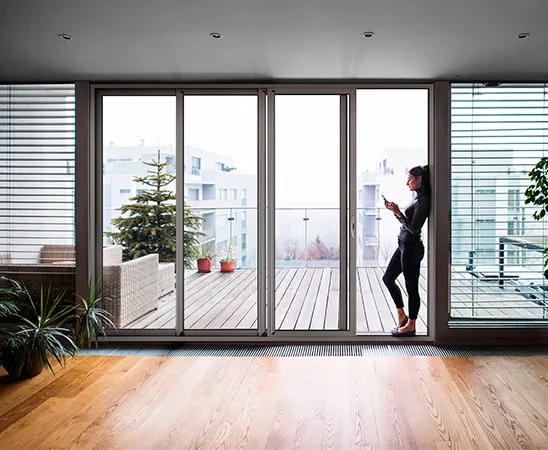
Architectural system for sliding windows, sliding doors and fixed glazing. Its 45° cuts and uniform profiles produce a clean, consistent look. Ideal for large openings in residential projects.
Features
- 45° cuts with a clean, uniform appearance
- Reinforced interlocks
- Perimeter sealing for climate and acoustic comfort
- Configurations: sliding window, sliding door, fixed glass
- Harmonizes with the rest of the Koncept line
Specifications
- Material: aluminum
- Glazing: 6–15 mm (sliding) · 6–22 mm (fixed)
- Frame depth: 67 mm
- Max load: 160 kg per leaf (sliding)
- Applications: residential — living areas and bedrooms
Koncept
Koncept Series 50
Window System
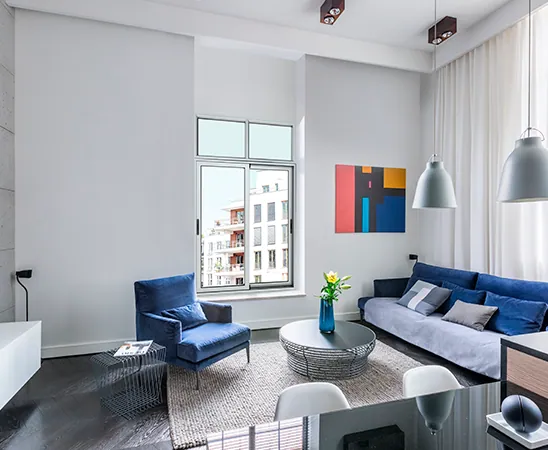
A simplified architectural system for sliding windows and fixed glazing. Its 45° cuts deliver a clean aesthetic that integrates seamlessly with the rest of the Koncept line. A straightforward solution for standard residential glazing.
Features
- Perimeter sealing that improves acoustic performance
- Easy operation and security
- Reduced water infiltration without affecting handling
- Improved climate comfort (air tightness)
- 45° cuts with a clean aesthetic
Specifications
- Material: aluminum
- Glazing: 4–8 mm (sliding) · 4–10 mm (fixed)
- Frame depth: 53 mm
- Max load: 30 kg per leaf
- Applications: residential — common areas and bedrooms
Koncept
Koncept Series 40
Window & Door System
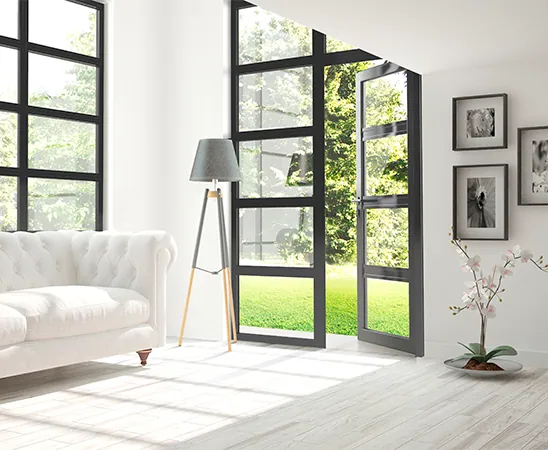
The most versatile hinged-opening system in the Koncept line. Builds awning and tilt-turn windows, casement doors and fixed glazing, with 45° cuts and combined profiles for tailored solutions.
Features
- Multiple configurations: awning, tilt-turn, casement door, fixed glass
- 45° cuts with combined profiles
- Perimeter sealing for acoustic and climate comfort
- Imported hardware
- Strong load capacity for hinged sashes
Specifications
- Material: aluminum
- Glazing: 6–28 mm
- Frame depth: 40 mm
- Max load: 130 kg (tilt-turn) · 120 kg (awning/casement)
- Applications: residential & institutional
Superior
Superior Series 33
Sliding Window
System available at Vitralux
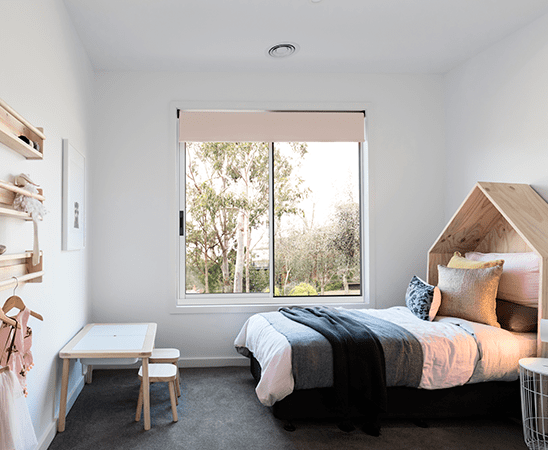
A versatile, functional sliding window from Alumina's Differentiated Systems portfolio. Builds sliding windows and fixed glazing with 90° cuts and slightly rounded profiles. Designed for VIS social-housing projects compliant with Colombian NSR-10 code.
Features
- Hardware-and-profile combination for smooth operation
- 90° cuts with slightly rounded profiles
- Complies with Colombian NSR-10 standard
- Collection-tank system for water tightness
- National and imported hardware options
Specifications
- Material: aluminum
- Glazing: 3–5 mm
- Frame depth: 33.7 mm
- Profile width: 56.4 mm
- Max load: 20 kg per leaf
Superior
Superior Series 35
Sliding Window
System available at Vitralux
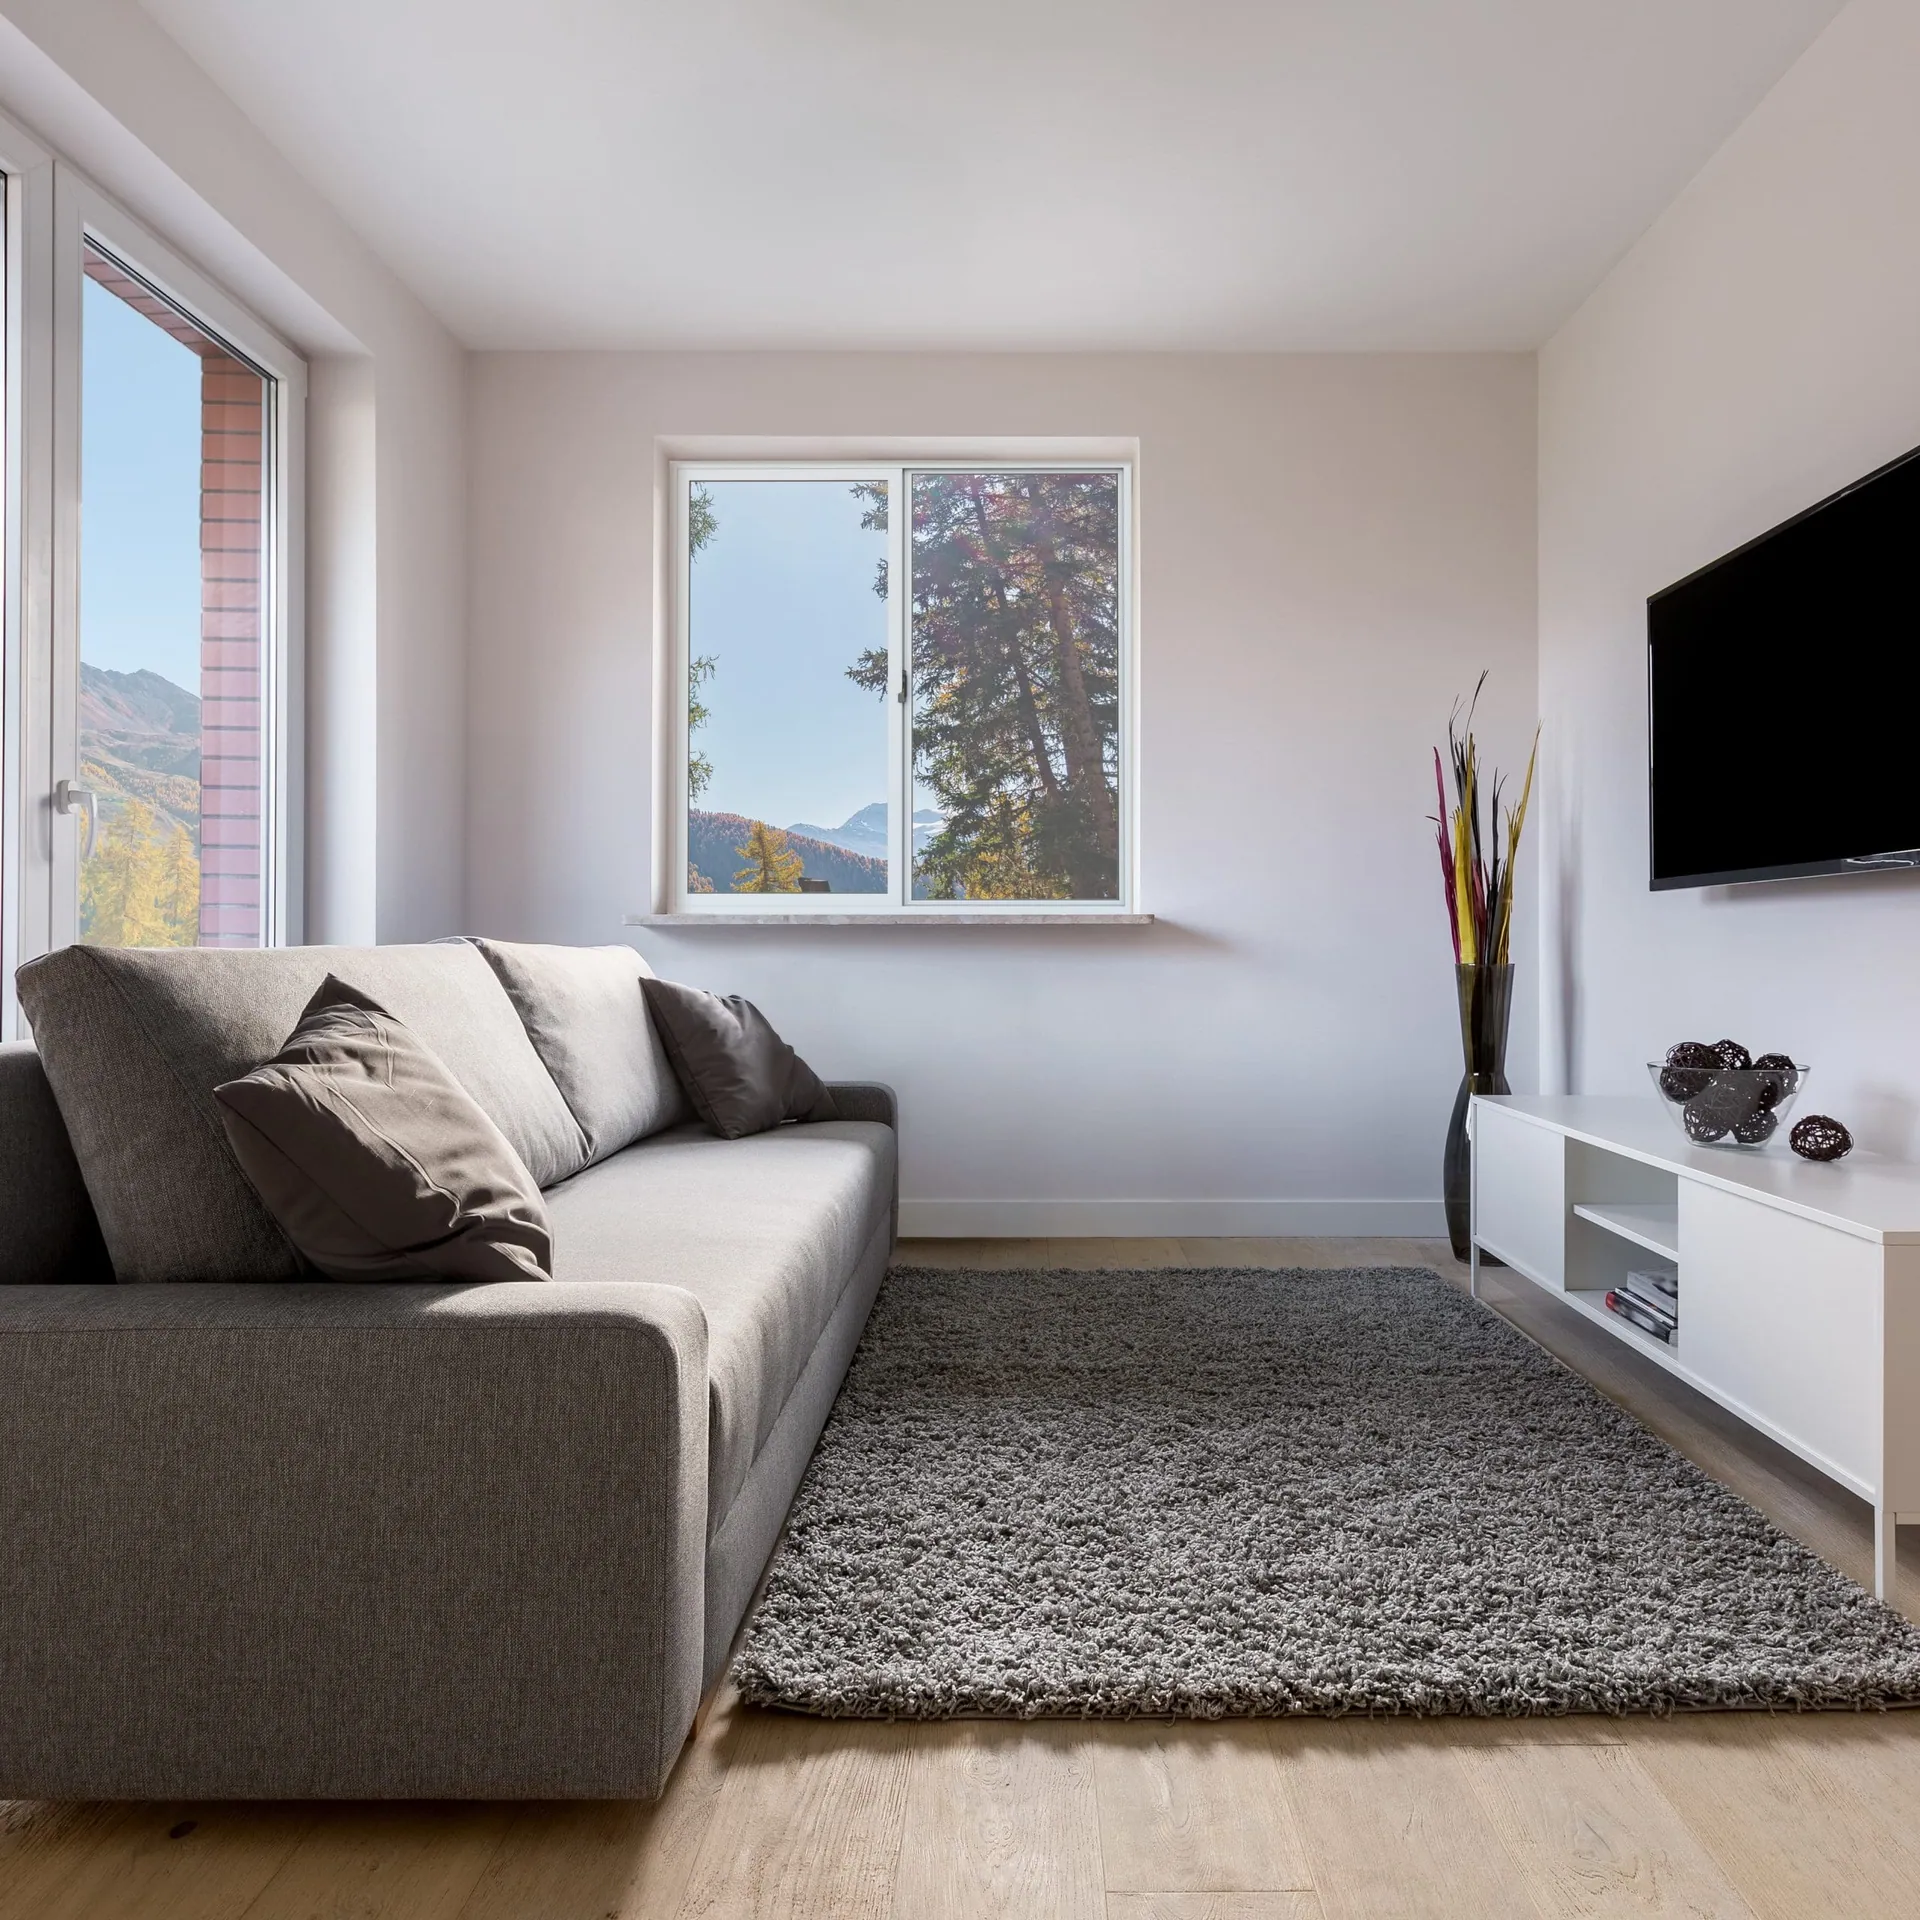
A compact, lightweight and economical sliding window. Thanks to just 5 profiles and easy assembly, it is an optimal solution for VIS/VIP housing projects. Its perimeter sealing aids acoustic performance and climate comfort.
Features
- Compact, lightweight and economical (only 5 profiles)
- Easy assembly and installation
- Perimeter sealing that aids acoustic performance
- Improved climate comfort through air tightness
- Reduced water infiltration without affecting handling
Specifications
- Material: aluminum
- Glazing: 4 and 5 mm
- Profile width: 44.1 mm
- Frame depth: 34.7 mm
- Max load: 20 kg per leaf
Superior
Superior Series 50
Single-Hung Window
System available at Vitralux
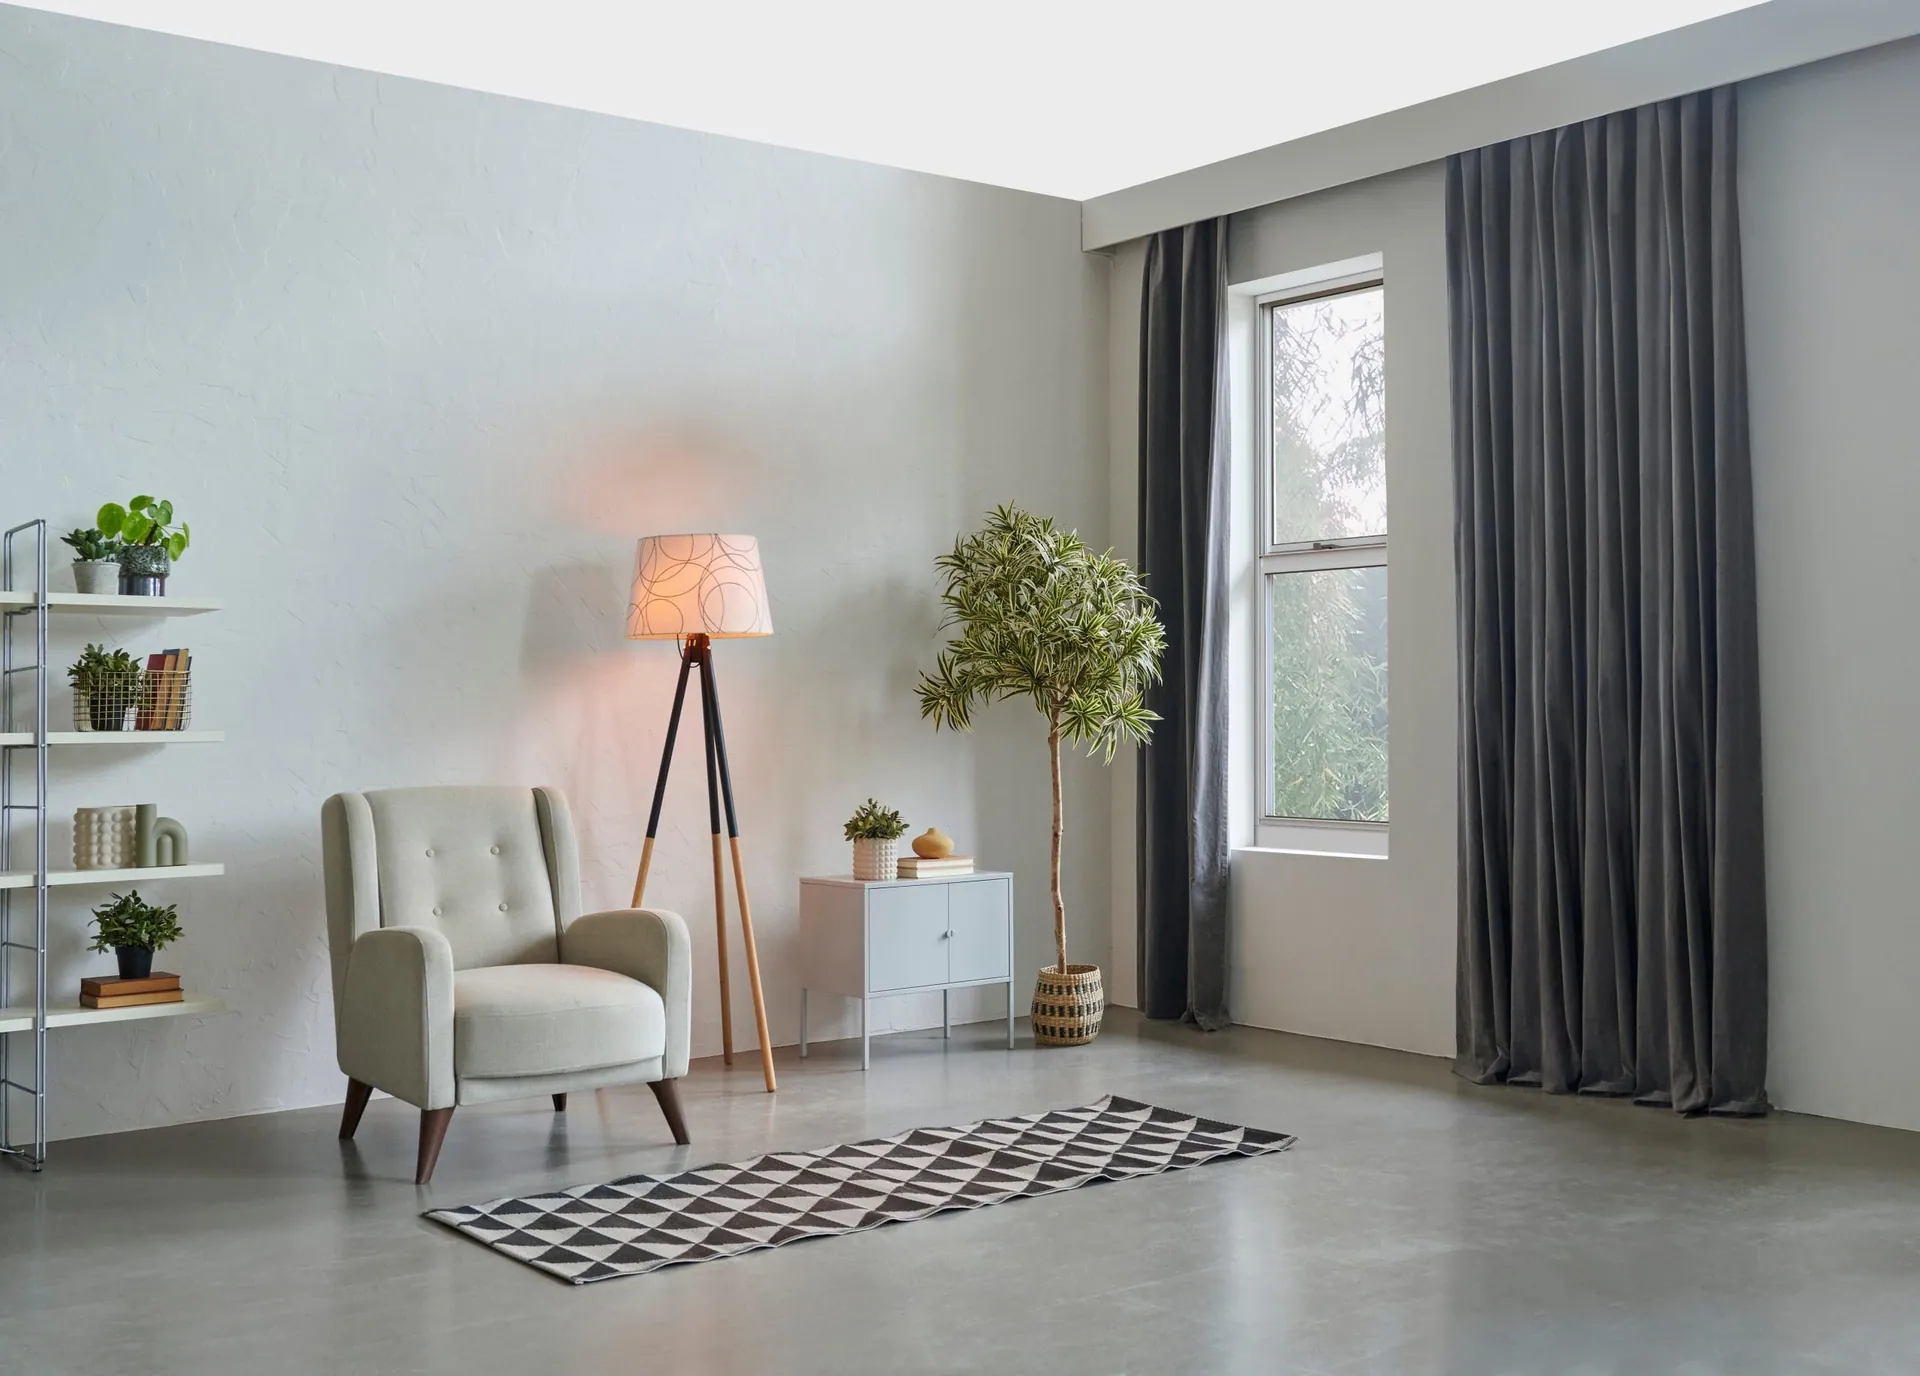
A vertically-opening (single-hung) window, simple to use and operate. Its spring mechanism holds the opening at any point along its travel, with smooth, secure sash movement. Includes a lock that prevents opening from the outside.
Features
- Vertical single-hung opening with smooth, secure travel
- Spring mechanism that holds the opening at any point
- Lock that prevents opening from the outside
- Perimeter sealing that aids acoustic performance
- Reduced water infiltration without affecting handling
Specifications
- Material: aluminum
- Glazing: up to 6 mm
- Profile width: 50 mm
- Frame depth: 53 mm
- Applications: offices, retail, restaurants, pass-through windows
Superior
Superior Series 50
Sliding Door & Window
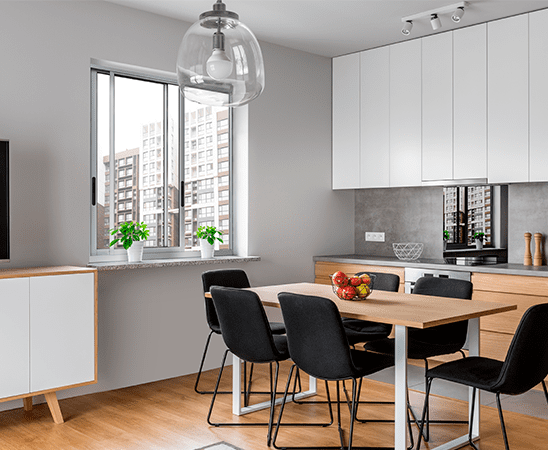
System available at Vitralux
An architectural system for sliding doors, sliding windows and fixed glazing with 90° cuts. Slightly rounded profiles add refinement, while reinforced interlocks and an anti-lift system add security. Allows combined solutions for balconies, terraces and facades.
Features
- Slightly rounded profiles for added refinement
- Reinforced interlock system
- Anti-lift system for improved security
- Builds doors, sliding windows and fixed glass
- Complies with Colombian NSR-10 standard
Specifications
- Material: aluminum
- Glazing: 4–10 mm
- Frame depth: 53.4 mm
- Profile width: 71.7 mm (window) / 57.7 mm (door)
- Max load: 40 kg (window) / 80 kg (door) per leaf
Superior
Superior Series 80
Sliding Door & Window
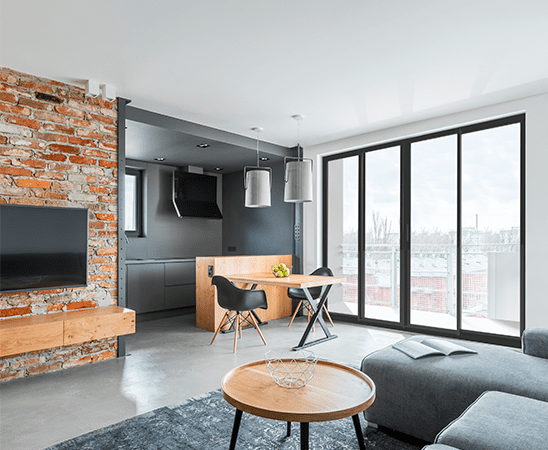
System available at Vitralux
Architectural system for sliding windows and doors with simple assembly, 90° cuts and slightly rounded profiles. The most robust sliding system in the Superior range, with the highest load capacity — suitable for large glazed openings.
Features
- Smooth, easy handling
- Rounded profiles for a refined finish
- Simple, low-cost assembly
- Versatile across many configurations
- Highest load capacity — accepts thick glass and large leaves
Specifications
- Material: aluminum
- Glazing: 6–12 mm
- Frame depth: 83 mm
- Profile width: 85 mm (window) / 70 mm (door)
- Performance (1–6 scale): Level 3 across wind, water, air, acoustics
Superior
Superior Series 35
Casement Door + Awning Window
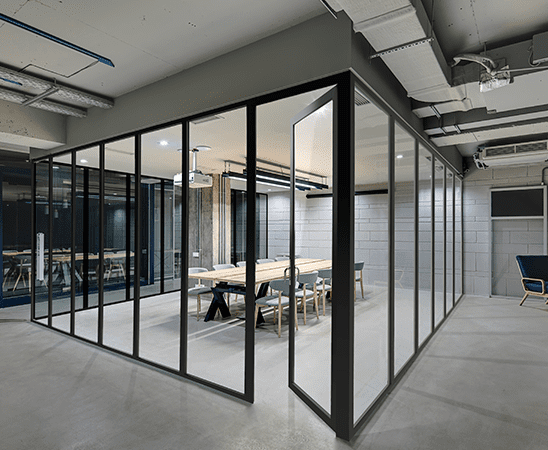
System available at Vitralux
Architectural system for awning windows, casement doors and fixed glazing with 45° cuts. Offers better acoustic and air-tight performance than traditional awning and casement systems, with a clean, uniform, elegant finish. Ideal for VIS residential and institutional spaces.
Features
- Better acoustic and air-tight performance than traditional systems
- 45° cuts for an elegant, uniform finish
- Multiple locking points for security
- European-technology climate seals
- Drainage and leveling-chamber system for water tightness
Specifications
- Material: aluminum
- Glazing: 4–10 mm
- Frame depth: 53 mm
- Profile width: 66 mm (awning) / 99–126 mm (casement)
- Complies with Colombian NSR-10 standard
Maestro
Maestro 3890
Casement Door
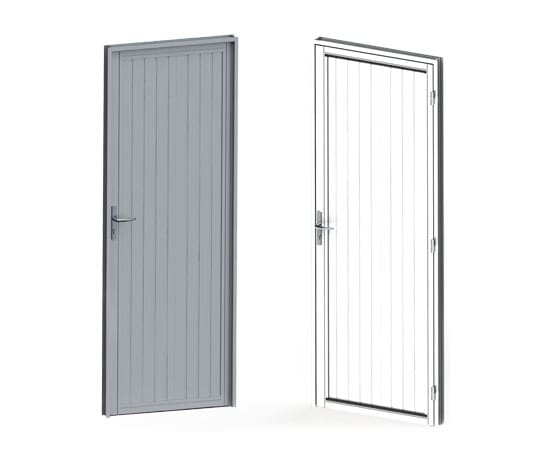
System available at Vitralux
A traditional system for hinged and pivoting casement doors of medium height (up to 2.10 m depending on project zone). Used in residential builds (balconies, bedrooms) and institutional projects such as offices. Can be made in glass or combined with panels.
Features
- Hinged and pivoting doors
- Built in glass or combined with panels
- Smooth operation and security
- Reduced water infiltration without affecting handling
- Perimeter sealing that aids acoustic performance
Specifications
- Material: aluminum
- Glazing: 4–23 mm
- Max height: up to 2.10 m (by zone)
- Opening: hinged casement and pivoting
- Applications: residential & institutional
Maestro
Maestro 7038
Sliding Door
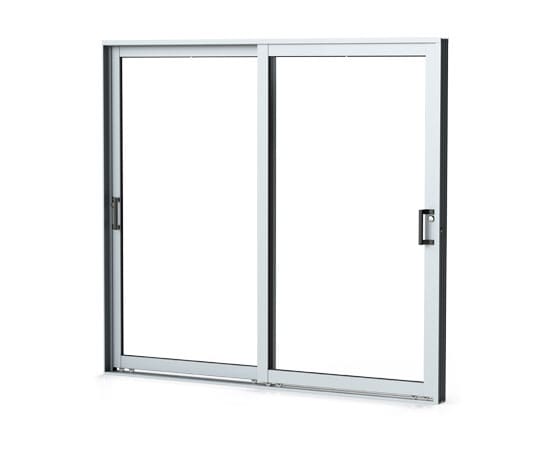
System available at Vitralux
A traditional system for sliding doors of medium-to-tall height (up to 2.40 m depending on project zone), for residential and institutional builds that demand function, aesthetics and code compliance. The tallest sliding door among the Maestro systems.
Features
- Central profiles and reinforcements for wind resistance
- Designs from 2 to 6 leaves via 2- and 3-track frames
- Two bottom-rail options: recessed and inclined
- Horizontal leaf dividers to reduce glass areas
- Perimeter sealing for acoustic reduction
Specifications
- Material: aluminum
- Max height: up to 2.40 m (by zone)
- Configuration: 2–6 leaves; 2- and 3-track frames
- Rails: recessed and inclined
- Complies with Colombian NSR-10 standard
Maestro
Maestro 8025
Sliding Door
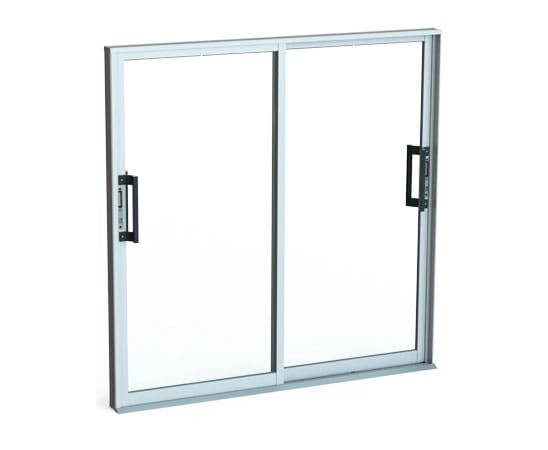
System available at Vitralux
A traditional system for sliding doors and windows of medium height (up to 2.10 m depending on project zone), for residential builds such as bedrooms and living rooms. The bottom rail (sill) is shaped and inclined for water drainage.
Features
- Reinforced interlock that complies with NSR-10
- Inclined sill for water drainage
- Horizontal leaf divider to reduce glass areas
- Available from 2 to 6 leaves (2- and 3-track frames)
- Optional interior threshold to prevent tripping
Specifications
- Material: aluminum
- Max height: up to 2.10 m (by zone)
- Configuration: 2–6 leaves; 2- and 3-track frames
- Sill: inclined for drainage
- Complies with Colombian NSR-10 standard
Maestro
Maestro 744
Sliding Door
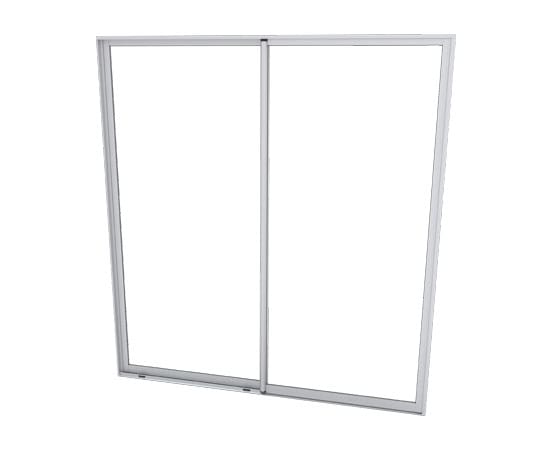
System available at Vitralux
A traditional system for low-height windows and doors (up to 1.90 m depending on project zone) for residential builds such as bedrooms. The economical, lower-height sliding option of the line, with a sill shaped for water drainage.
Features
- Reinforced interlock that complies with NSR-10
- Sill shaped and inclined for water drainage
- Horizontal dividers to reduce glass areas as needed
- Flexible: 2 to 6 leaves with 2- and 3-track frames
- Water tightness and air permeability control
Specifications
- Material: aluminum
- Glazing: 4–8 mm
- Max height: up to 1.90 m (by zone)
- Configuration: 2–6 leaves; 2- and 3-track frames
- Complies with Colombian NSR-10 standard
Maestro
Maestro 3831
Awning Window
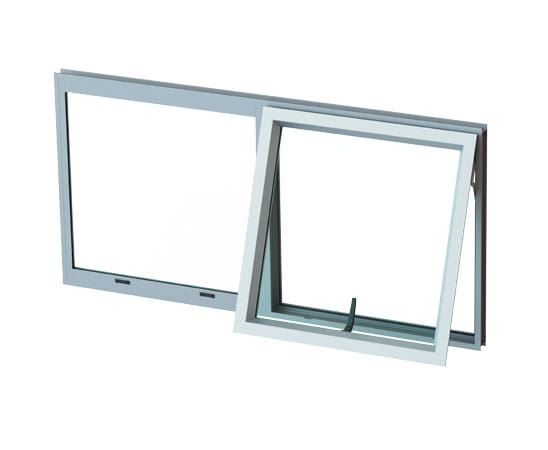
System available at Vitralux
A traditional system for awning windows and fixed glazing in residential and institutional builds. Stands out for its variety of glazing beads, adaptable to different enclosures or facades.
Features
- 8 types of glazing beads, adaptable to other enclosures or facades
- Compatible with fixed louvers for kitchen use
- Builds awning windows and fixed glass
- Smooth operation and security
- Perimeter sealing for acoustic reduction
Specifications
- Material: aluminum
- Glazing: 4–23 mm (via interchangeable glazing beads)
- Opening: awning + fixed glass
- Options: fixed louvers (kitchen)
- Applications: residential & institutional
Maestro
Maestro 3825
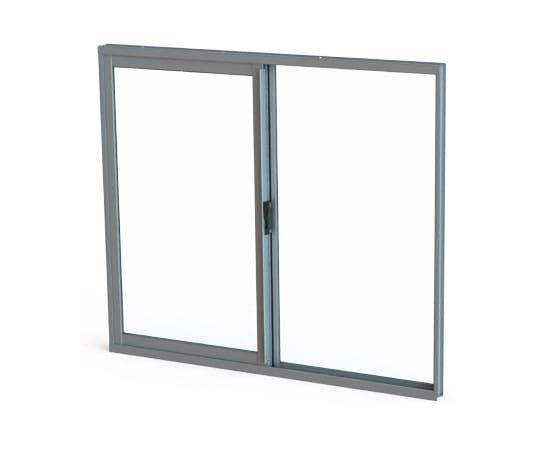
Sliding Window
System available at Vitralux
A traditional system for sliding windows and fixed glazing of low height (up to 1.30 m depending on project zone) in VIS social-housing residential builds. Aimed at the economical / social-housing segment.
Features
- Reinforced central profiles (two options) to comply with NSR-10
- Anti-gas / anti-condensation louvers for ventilated areas
- Simple bottom rail or with integrated sill for drainage
- Configuration from 2 to 4 leaves
- Perimeter sealing for acoustic reduction
Specifications
- Material: aluminum
- Glazing: 3 or 4 mm
- Max height: up to 1.30 m (by zone)
- Configuration: 2–4 leaves
- Complies with Colombian NSR-10 standard
Maestro
Maestro 5020
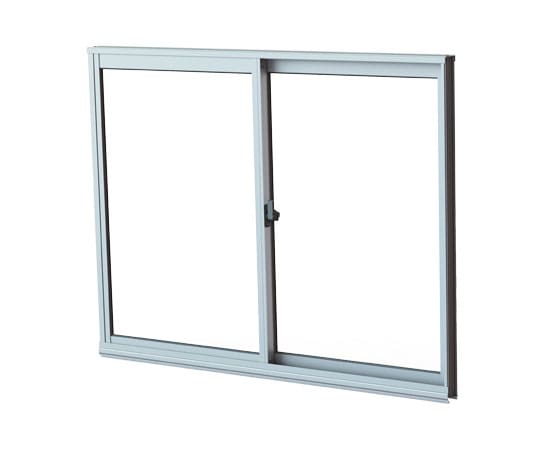
Sliding Window
System available at Vitralux
A traditional system for sliding windows and fixed glazing in low-height openings (up to 1.50 m depending on project zone). Used in residential builds for bedroom and kitchen areas with low openings.
Features
- Simple or reinforced interlock options
- Interior sill extension or isobaric chamber for drainage
- Configuration from 2 to 4 leaves
- Water tightness and air permeability control
- Perimeter sealing for acoustic reduction
Specifications
- Material: aluminum
- Glazing: 4–6 mm
- Max height: up to 1.50 m (by zone)
- Configuration: 2–4 leaves
- Complies with Colombian NSR-10 standard
Facades
Facade Series 72
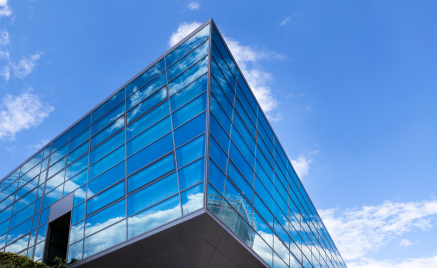
Modular Facade
System available at Vitralux
A modular facade that links stick-system installation with shop-glazing done at the workshop, offering different implementation options — structural tape or silicone framed at the glass edges. A hybrid (stick-modular) solution that lowers transport and labor costs.
Features
- Wind resistance with smooth operation and security
- Water tightness that reduces infiltration
- Air permeability for climate and acoustic comfort
- Perimeter sealing that aids acoustic performance
- Glazing with structural tape or edge-framed silicone
Specifications
- Material: aluminum
- Glazing: 9–23 mm
- Profile size: 45 mm × 100 mm
- System type: modular stick (shop-glazed)
- Applications: commercial & institutional facades
Facades
Facade Series 75
Stick Facade

System available at Vitralux
A structural stick system for buildings up to 30 floors where slab-to-slab spans are large. Versus Series 45, it features more robust profiles and greater capacity to span large openings and carry high loads — enabling double-height lobbies and complex geometries.
Features
- Robust profiles for large spans and high loads
- Suited to double-height lobbies and complex geometries
- Wind resistance with smooth operation and security
- Water tightness that reduces infiltration
- Perimeter sealing that aids acoustic performance
Specifications
- Material: aluminum
- Glazing: 6–38 mm
- Profile size: 75–139.7 mm
- System type: stick (mullion & transom, site-assembled)
- Application: buildings up to 30 floors
Facades
Facade Series 45
Stick Facade

System available at Vitralux
A traditional mullion-and-transom system assembled piece by piece directly onto the building structure. Aimed at low-rise buildings or specific projects, ideal when anchor spacing is moderate. A practical, versatile solution for small and medium projects.
Features
- Stick system of mullions and transoms, site-assembled
- Aimed at low-rise and moderate anchor spacing
- Wind resistance with smooth operation and security
- Water tightness that reduces infiltration
- Perimeter sealing that aids acoustic performance
Specifications
- Material: aluminum
- Glazing: 6–38 mm
- Profile sizes: 45×140 / 45×105.4 / 45×65.4 mm
- System type: stick (mullion & transom)
- Application: low-rise buildings
Facades
Facade Series 65
Unitized Facade

System available at Vitralux
A unitized (modular) facade prefabricated in-plant, delivering significant gains in logistics and installation time. Its design incorporates an isobaric chamber under the rainscreen principle for excellent rainwater drainage. The recommended solution for large architectural enclosures.
Features
- Modular prefabrication in-plant (complete units)
- Isobaric chamber under the rainscreen principle
- Efficient logistics and reduced installation times
- Perimeter sealing system
- Top performance: wind, water, air, acoustics all at Level 6/6
Specifications
- Material: aluminum
- Glazing: 6–38 mm
- Profile size: 63–140 mm
- System type: unitized (prefabricated modules)
- Performance (1–6): wind 6 · water 6 · air 6 · acoustics 6
Facades
Facade Series 63
Unitized Facade
System available at Vitralux
A unitized (modular) facade prefabricated in-plant that provides significant gains in logistics and installation time. Its design incorporates an isobaric chamber under the rainscreen principle for effective rainwater drainage. An ideal solution for large institutional and commercial enclosures.
Features
- Unitized modular system prefabricated in-plant
- Isobaric chamber with rainscreen principle
- Efficient rainwater drainage
- Design optimized for logistics and installation
- Perimeter sealing system
Specifications
- Material: aluminum
- Glazing: 9–23 mm
- Profile sizes: 63.5–115 mm
- System type: unitized (prefabricated modules)
- Performance (1–6): wind 5 · water 5 · air 4 · acoustics 4